Charlotte Square
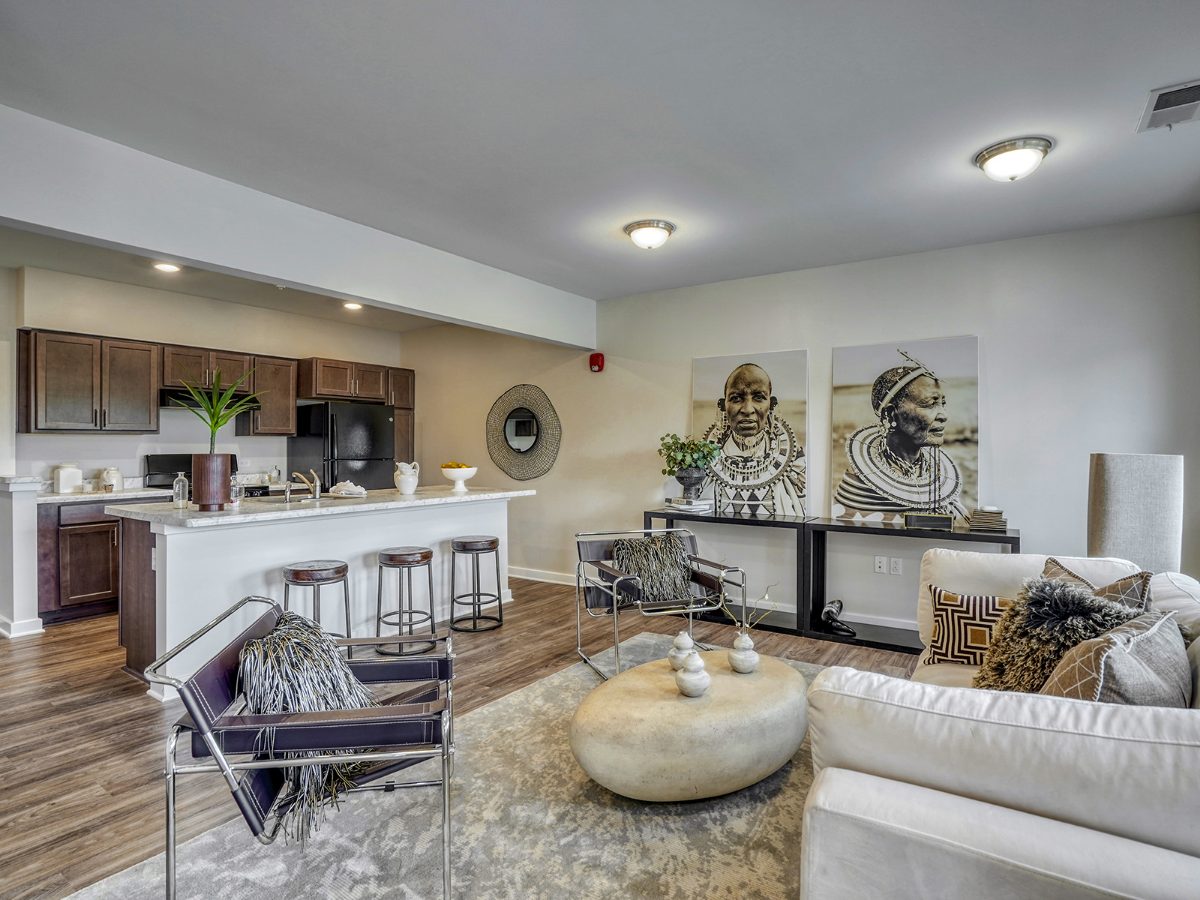
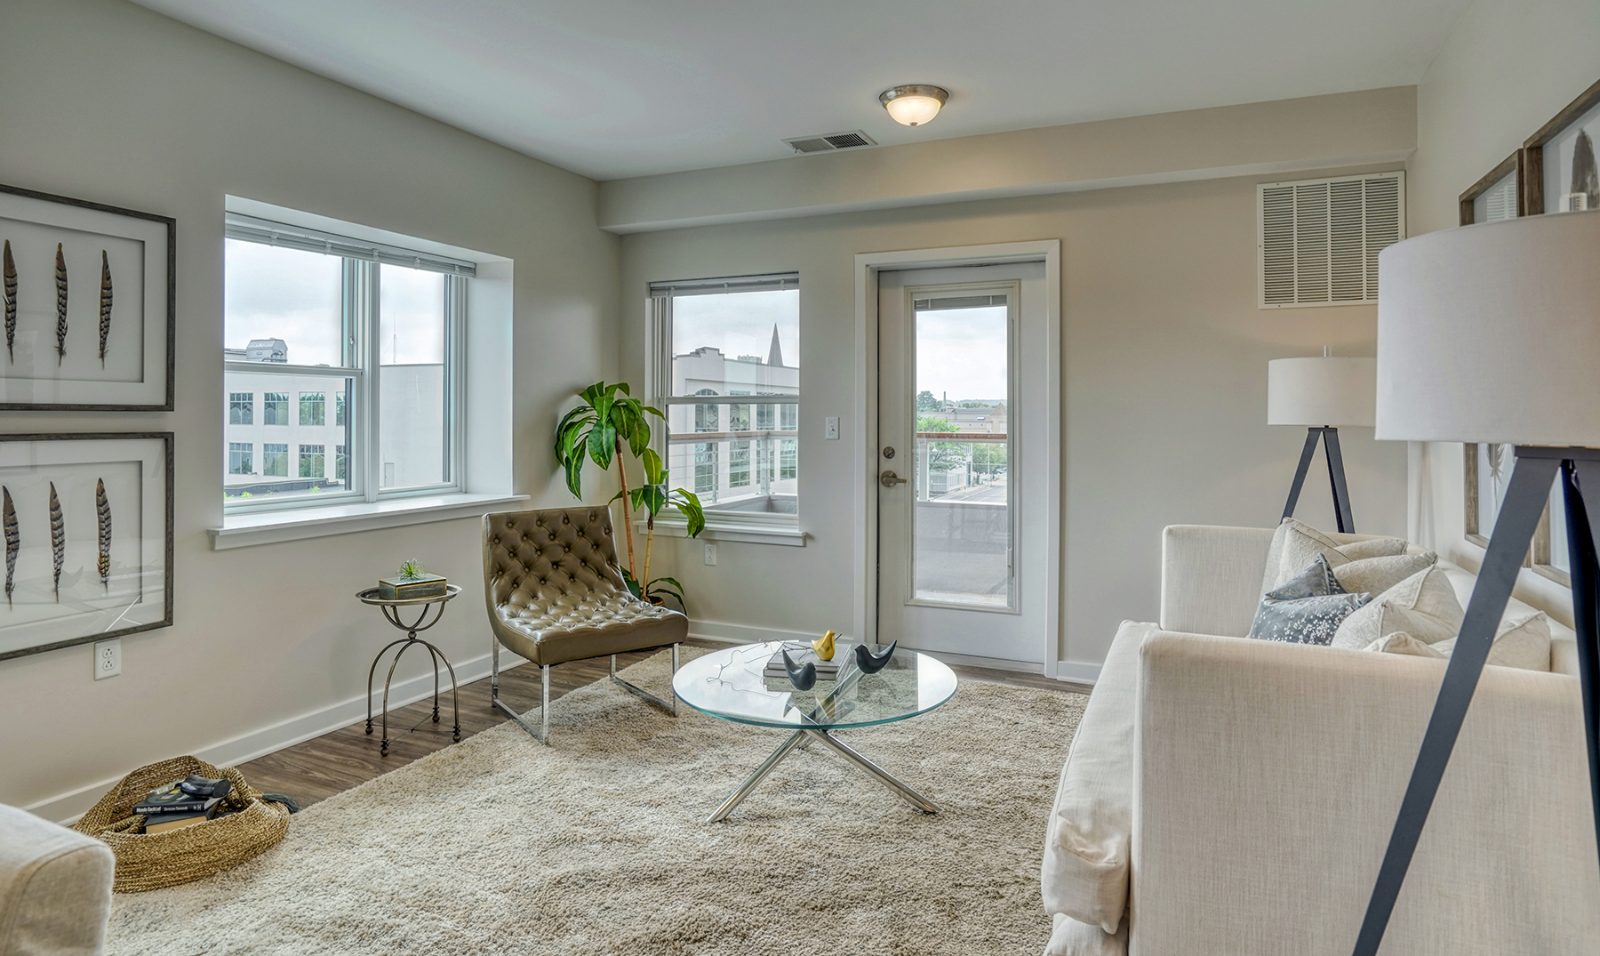
Residence · living room toward the balcony · residence-living.jpg

Residences

Open plans. Upscale finishes. Your own outdoor room.

Seventy-two homes across three residential levels, from a 765-square-foot one-bedroom to a three-bedroom stretching past 1,600 square feet. Podium-level homes open onto oversized private terraces; the homes above get balconies with pocket-park and skyline views.

Floor plans

Find your fit.

One Bedroom residence at Charlotte Square
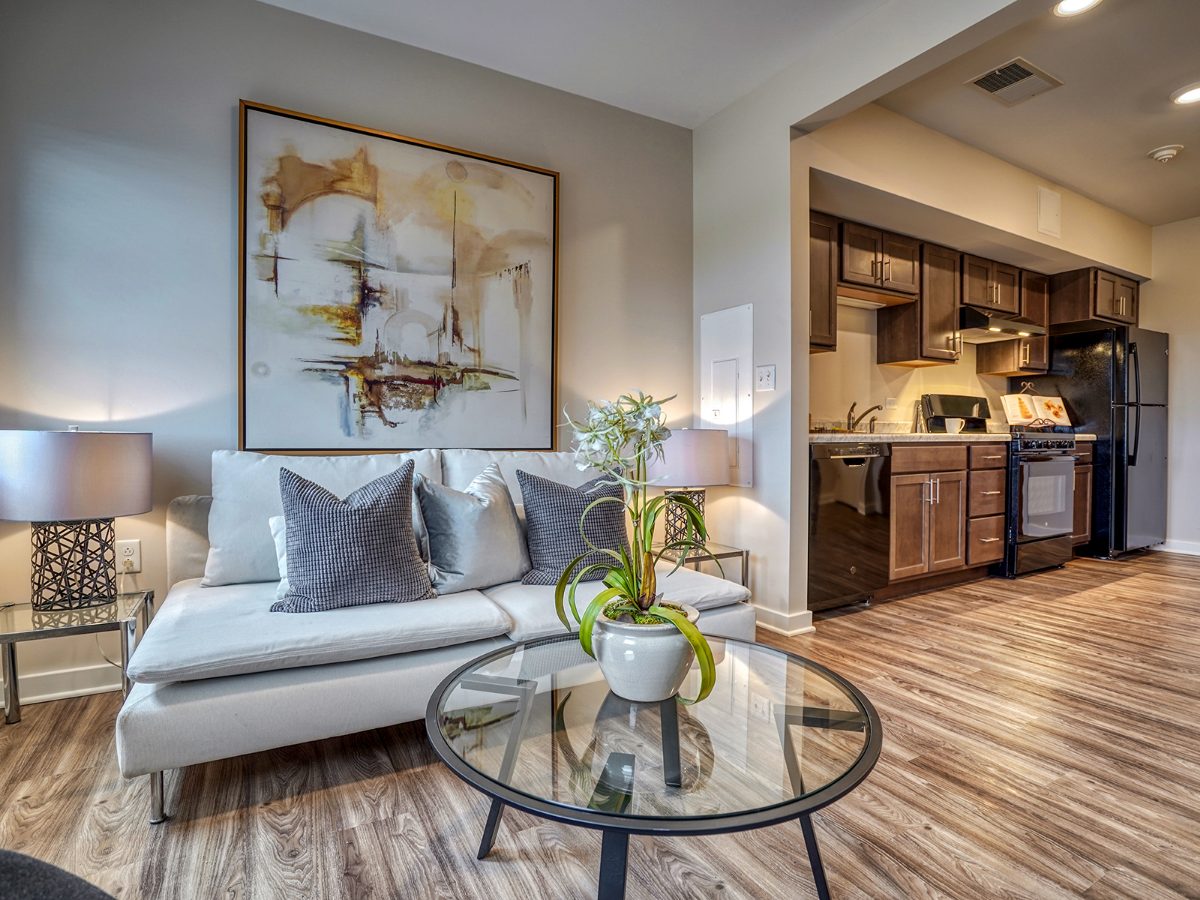
Floor plan · One Bedroom interior · plan-1br.jpg

One Bedroom

From 765 sq ft
1 bed1 bath765–1,045 sq ft
  • Open living, dining and kitchen
  • Private terrace (Level 2) or balcony
  • Upscale finishes throughout
  • Select utilities and parking included
Pricing on requestAsk about availability
Check availability
Two Bedroom residence at Charlotte Square
Floor plan · Two Bedroom interior · plan-2br.jpg

Two Bedroom

Most flexible
2 bed2 bath≈1,100–1,400 sq ft
  • Room for a home office or guests
  • Two full baths
  • Private terrace or balcony
  • Select utilities and parking included
Pricing on requestAsk about availability
Check availability
Three Bedroom residence at Charlotte Square
Floor plan · Three Bedroom interior · plan-3br.jpg

Three Bedroom

Up to 1,640 sq ft
3 bed2 bathup to 1,640 sq ft
  • The largest homes at the Square
  • Two full baths
  • Balcony with park and skyline views
  • Select utilities and parking included
Pricing on requestAsk about availability
Check availability

No homes match that filter.

Square footage is approximate and varies by home. Pricing and availability change often; the leasing team always has the current list.

Included with every home

The essentials, handled.

Fewer bills, fewer logins, fewer things to think about.

  • Secure garage parkingOne space in the podium garage, right below your home
  • Select utilities includedAsk leasing for the exact breakdown for your home
  • Controlled building accessSecured entries and elevator access
  • Secure bike storageIn the garage, out of the weather
  • Onsite managementA team in the building, not a call center
  • 24/7 emergency maintenanceEvery hour, every day
  • Resident eventsCookouts, holiday parties, movie nights
  • Resident portalPay rent and submit requests online

Inside every home

Designed for downtown living.

  • Open floor plansLiving, dining and kitchen in one bright room
  • Upscale finishesConsistent across every home type
  • Private outdoor spaceOversized terraces on Level 2, balconies on Levels 3–4
  • ViewsThe pocket park and the Rochester skyline from the upper levels
  • Individually controlled heating and coolingYour thermostat, your call
  • Cable and high-speed internet readyMove in and connect
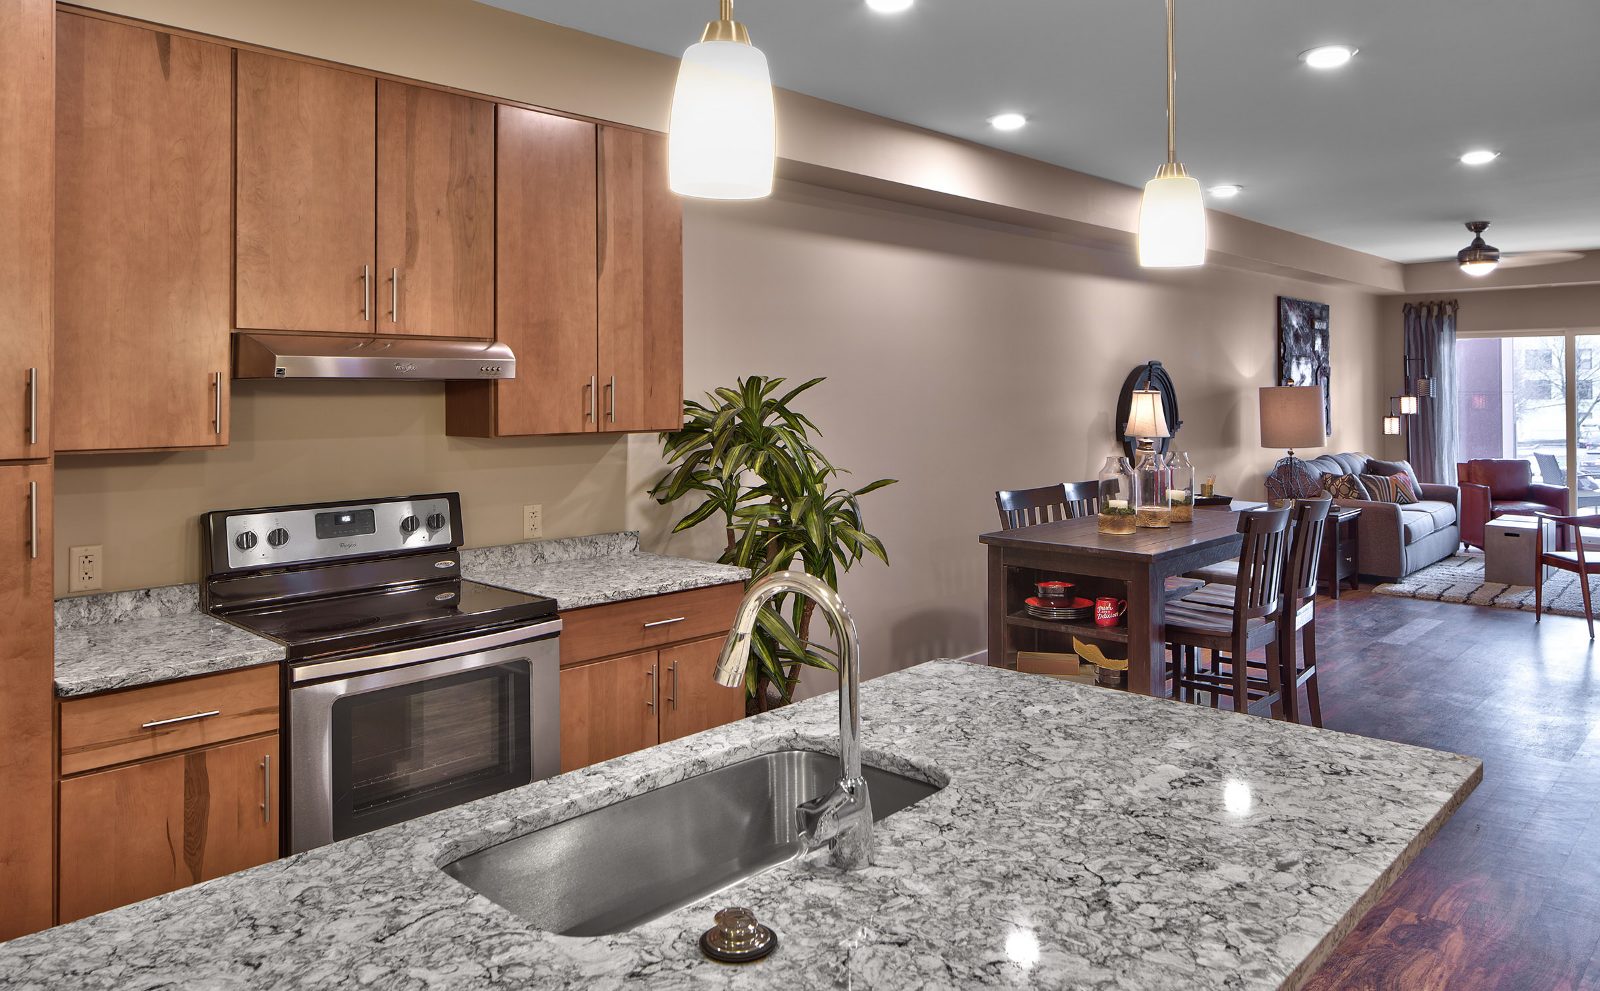
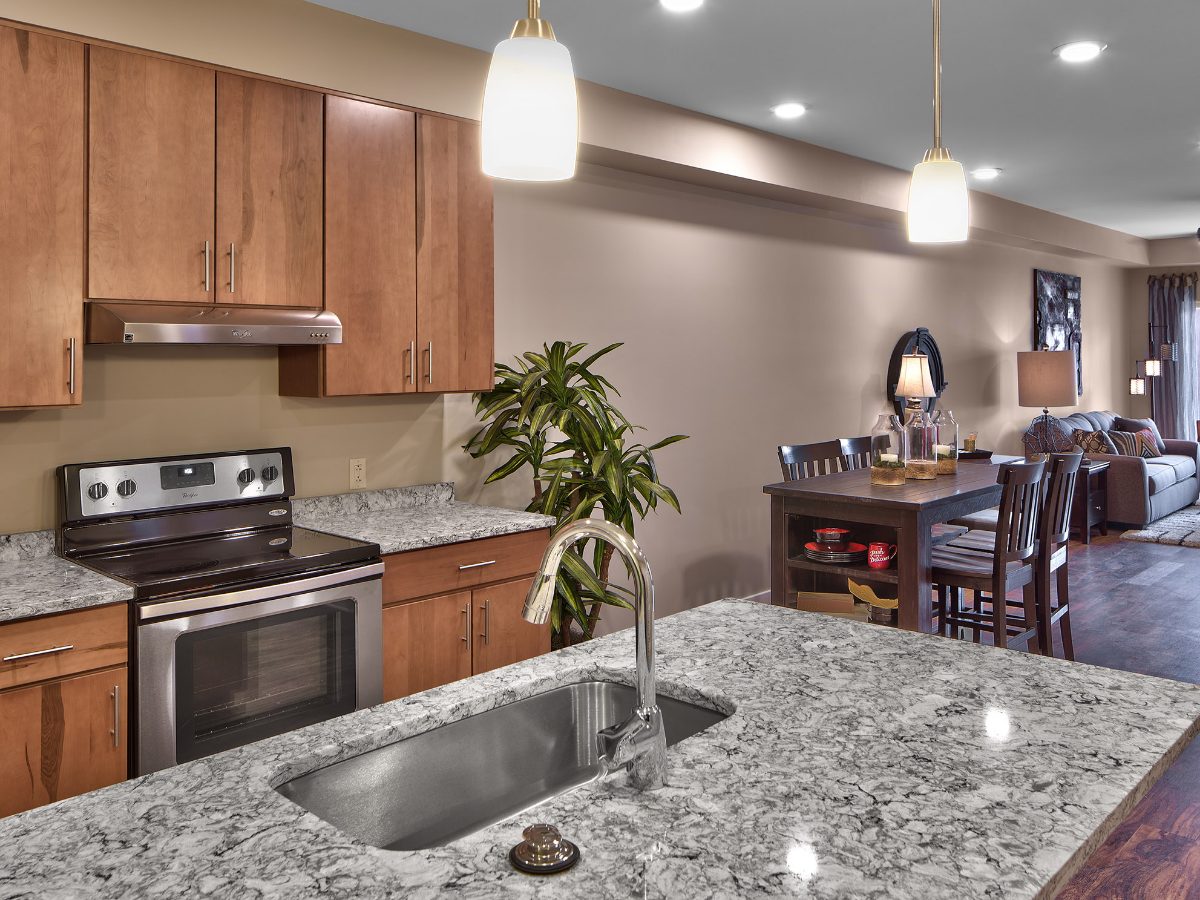
Apartment kitchen at Charlotte Square
Residence · kitchen and dining · residence-kitchen.jpg

Good to know

Questions, answered.

What's included in rent?
Select utilities and one garage parking space are included with every home. Ask the leasing team for the full breakdown for the home you're considering.
Is parking available?
Yes. Charlotte Square's podium design puts secure parking on the ground floor, directly below the homes, along with secure bike storage. One space is included; ask about additional spaces.
Are pets welcome?
Please contact the leasing team for the current pet policy, including any breed, weight, or quantity limits and fees.
How do I apply?
Reach out to schedule a tour or check availability. Applications are handled online, and we'll walk you through every step.
What lease terms are offered?
Lease terms vary by home and season. Ask our team about the options currently available.
Who manages Charlotte Square?
Evolution24 Properties, a Rochester-based management company with a hands-on, approachable style and a commitment to clear communication with residents.

Next step

See a floor plan in person.

Tours are by appointment and take about thirty minutes. Bring your questions.